 ADYANT LASERTECHNOLOGY AT ITS BEST
+91 9632404976
Request a Quote
ADYANT LASERTECHNOLOGY AT ITS BEST Every critical job is backed by documented test results. Not verbal assurance. Not "trust us." Signed certificates that ship with your parts.
Adyant Laser operates an ISO 9001-certified Quality Management System. That means every process — from incoming material inspection to final packaging — is written down, followed, measured and continuously improved. Working with us means working with a partner whose quality claims survive a third-party audit.
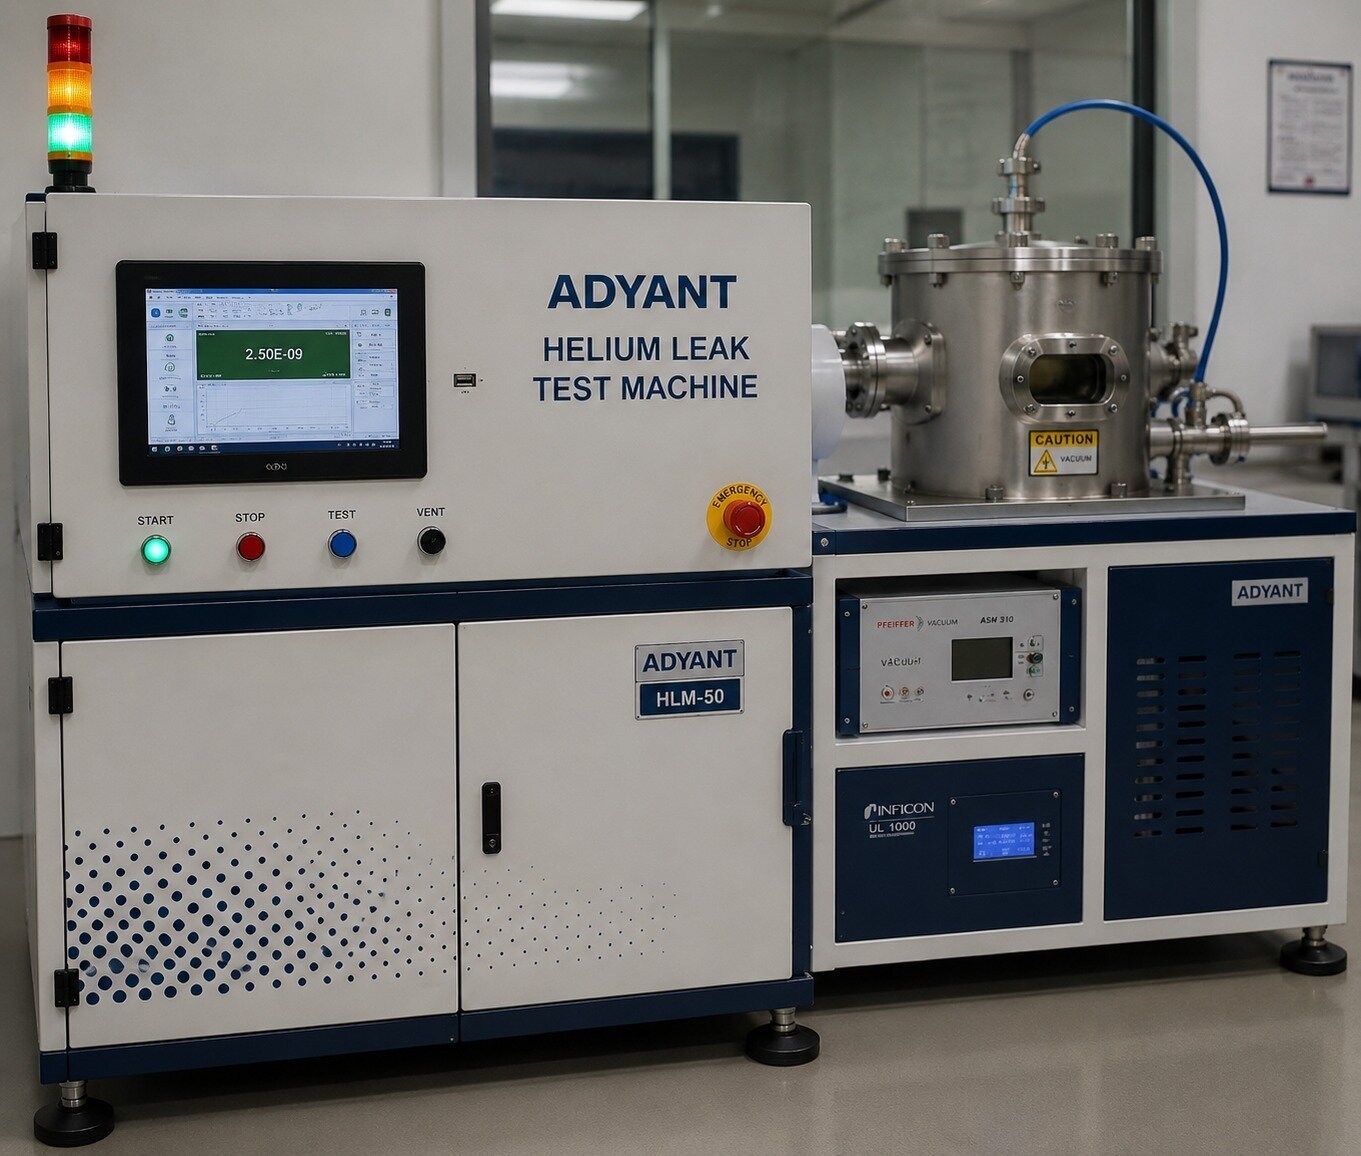
Ultra-sensitive mass-spectrometer leak detection for pressure vessels, sealed assemblies and hermetic components. Verified down to 2.5 × 10⁻⁹ mbar·L/s.
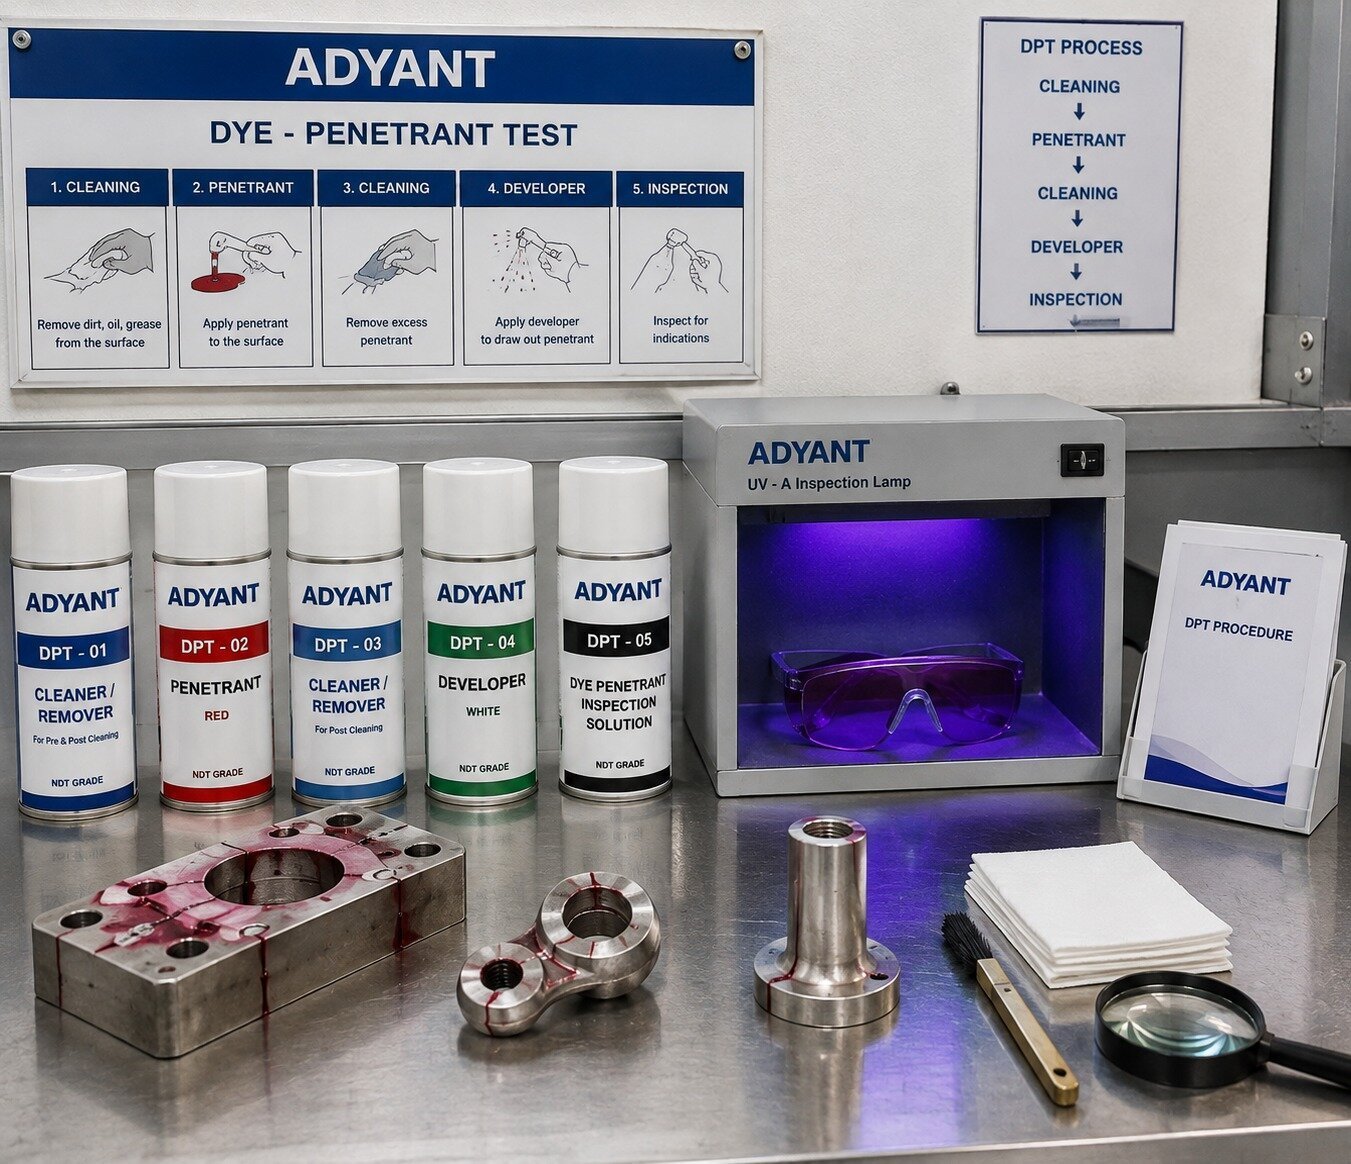
Non-destructive surface inspection that catches cracks, porosity and weld defects invisible to the naked eye. Every critical weld cleared before shipping.
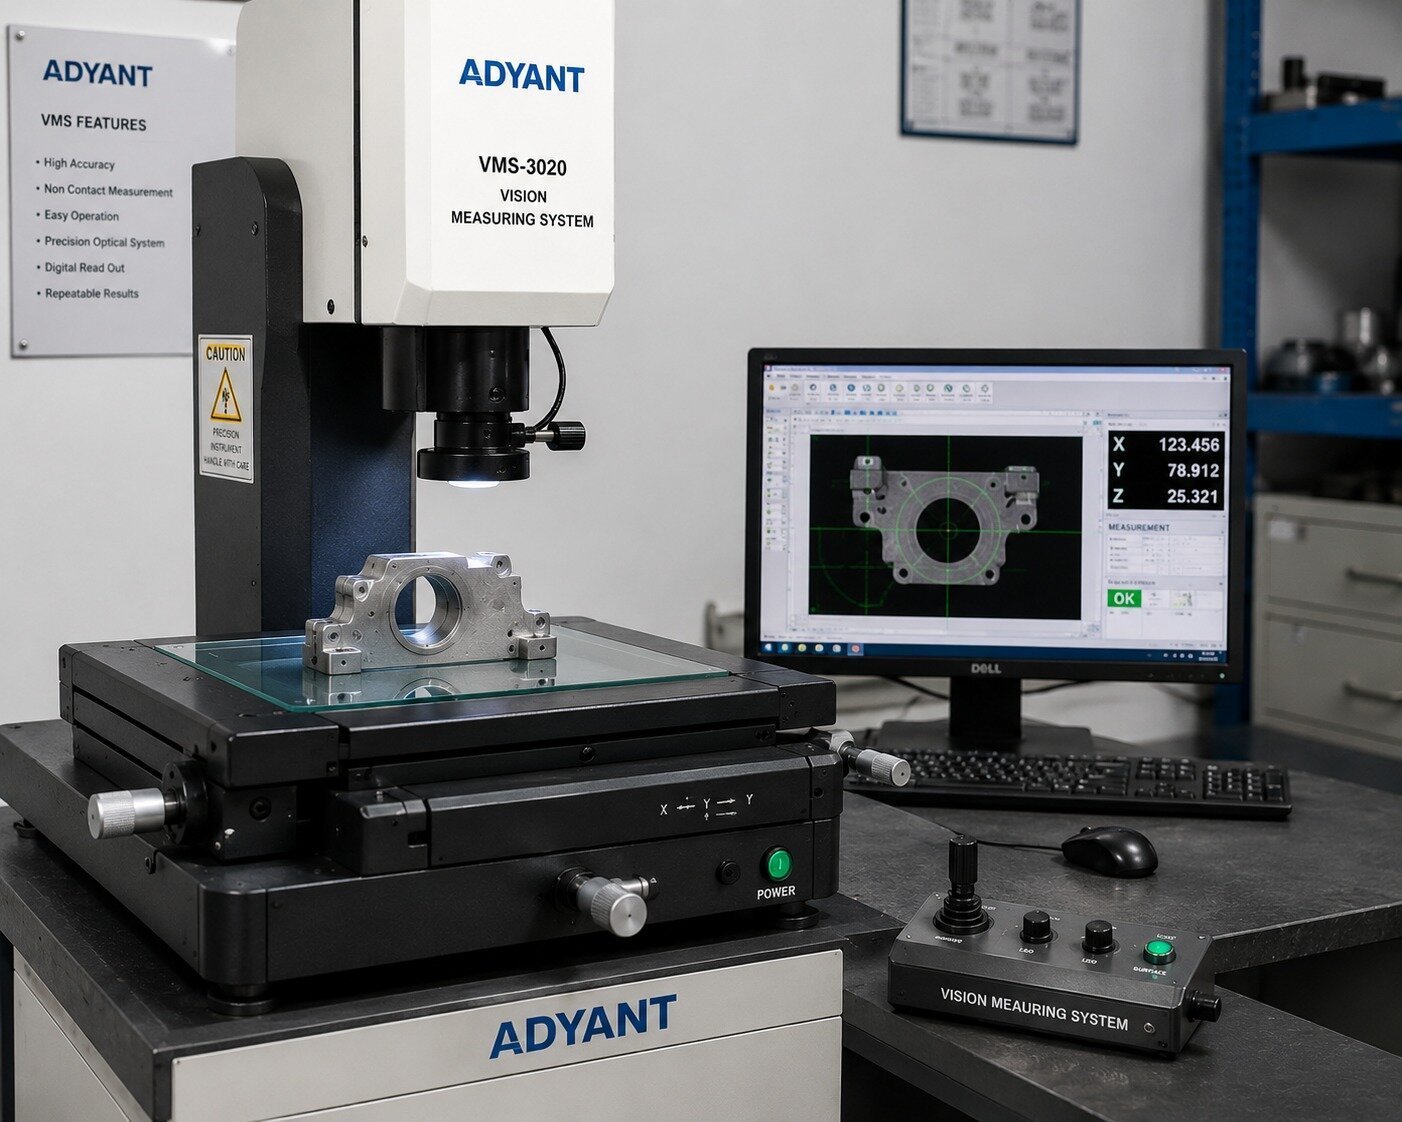
Hydrostatic and pneumatic pressure testing at rated working pressure, plus non-contact vision-measuring system for dimensional sign-off — both with signed certificates.
Material certificates verified, dimensions checked against the drawing before a single part is cut.
First-article inspection on every batch — tolerances confirmed before production runs proceed.
Dye penetrant on welded joints, helium leak on hermetic assemblies. Nothing moves forward without a pass.
Vision measuring system verifies every critical feature. Digital reports stored, printed with each batch.
Every carton tagged with lot, heat, and test certificate. Full trail from raw stock to your dock.